

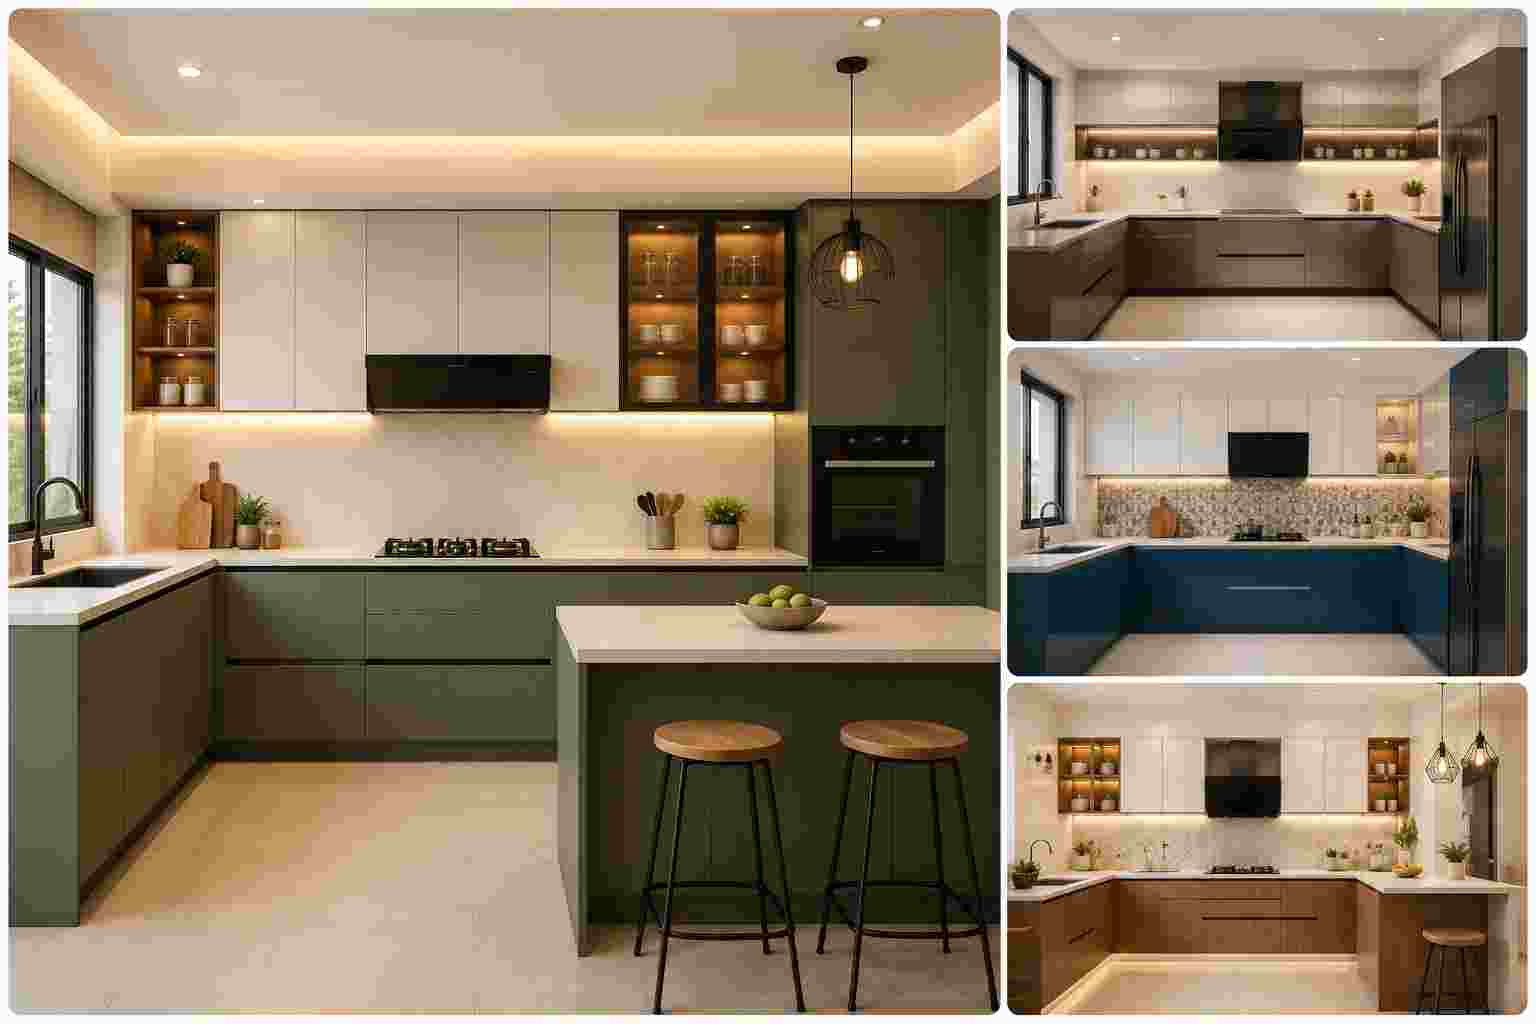
Modular Kitchen Design Ideas
The kitchen is probably the most used room in any Indian home. Someone is always there — making chai at 6 in the morning, cooking three dishes at once for lunch, or washing up late at night. So when it comes to designing your kitchen, getting it right matters a lot more than just making it look good in photos.
Modular kitchen designs have changed how people think about their cooking spaces. They are practical, organised, and look great. But with so many options, it is easy to get confused about where to start. This piece breaks it all down — layouts, materials, storage, colours, and more — so you can make smart decisions for your home.
What Is a Modular Kitchen and Why Does It Make Sense?
A modular kitchen is built using pre-made cabinet units — called modules — that fit together to create a complete kitchen. Unlike old-style built-in kitchens made by carpenters on-site, modular kitchens are factory-made and installed at home. This means better finish, more precise measurements, and much less mess during installation.
The biggest advantage is flexibility. You choose exactly what goes where — more drawers on one side, a pull-out pantry on the other, a corner unit that uses every inch.
Table of Contents
Popular Kitchen Layouts — Which One Suits Your Space?
Before thinking about colours or finishes, you need to settle on the layout. The layout depends on the size and shape of your kitchen. Here are the most common ones and what they work best for.
Straight Kitchen
This is the simplest layout — all cabinets and appliances along a single wall. It works well for small apartments and studio flats where space is tight. It is not the most efficient for heavy cooking, but for a compact home, it does the job cleanly.
L-Shaped Kitchen
One of the most popular kitchen design choices in India. Cabinets run along two walls that meet at a corner. This gives you more counter space and keeps the cooking zone and prep zone naturally separate. It works well for medium-sized kitchens and is very practical for everyday Indian cooking.
U-Shaped Kitchen
If you have a larger kitchen, the U-shape is hard to beat. Cabinets along three walls give you plenty of storage and counter space. The cook can stand in the centre and reach everything easily.
Parallel Kitchen
Two rows of cabinets facing each other with a passage in between. This is an efficient layout often seen in modern kitchen designs for mid-sized homes. It separates the cooking and cleaning zones nicely but needs at least five feet between the two rows to be comfortable.
Island Kitchen
The island layout adds a freestanding counter in the middle of the kitchen. It looks sleek in large open-plan homes and works as an extra prep area or breakfast counter.
Kitchen Interior Styles That Are Popular Right Now
Once you have the layout, the next big decision is the visual style. Kitchen interior design has moved well beyond white tiles and wooden cabinets. Here are the styles that are getting the most attention today.
Matte Finish Cabinets
Matte finishes have taken over from glossy ones. They look clean, do not show fingerprints as easily, and give the kitchen a calm, modern feel. Matte grey, olive green, navy blue, and off-white are all popular right now in kitchen interior design.
Two-Tone Cabinets
Use one colour for the upper cabinets and a different one for the lower ones — for example, white uppers with dark wood-finish lowers. It adds depth and character without making the kitchen feel overwhelming.
Open Shelving
Instead of upper cabinets with shutters, some homeowners are choosing open wooden or metal shelves. It makes the kitchen feel less closed in and gives easy access to everyday items. The trade-off is that everything on the shelves needs to stay organised — open shelves hide nothing.
Handleless Cabinets
Push-to-open or J-pull cabinets are clean and minimal. They suit most modern kitchen styles and are easier to clean because there are no handles gathering grease and dust.
Smart Kitchen Ideas for Better Storage
Storage is where most Indian kitchens fall short. There is never quite enough space for all the masalas, pressure cookers, kadais, and random appliances that every home accumulates. Good kitchen ideas for storage can fix a lot of this.
Here are the storage solutions that make the most difference:
- Corner carousel units: The corner of a kitchen is often wasted. A rotating carousel turns that dead space into useful storage.
- Pull-out pantry columns: Tall narrow cabinets with pull-out shelves. They hold a lot in very little floor space.
- Deep drawer units: Drawers for pots and pans instead of low cabinets. Everything is visible and reachable without crouching.
- Wall-mounted racks: A simple rail on the backsplash keeps spatulas, ladles, and tongs off the counter and within reach.
- Overhead cabinets to the ceiling: Taking upper cabinets all the way up gives extra storage for things you do not use daily.
- Under-sink organiser units: Pull-outs under the sink make use of space that is usually just a mess of cleaning supplies.
Choosing the Right Material for Your Modular Kitchen
Materials decide how your kitchen looks and how long it lasts. Indian kitchens deal with a lot — high heat, steam, oil splatters, and daily heavy use.
Cabinet Shutters
Marine plywood with laminate is the most popular choice. It is moisture-resistant, durable, and available in hundreds of finishes. Acrylic shutters look premium but scratch more easily. PVC shutters are budget-friendly and fully waterproof — a practical pick for humid cities.
Countertop
Granite remains the most popular in Indian homes. It is heat-resistant and relatively affordable. Quartz looks cleaner and needs less maintenance but costs more. Corian countertops give a seamless look and can be cut to any shape, but are not as heat-resistant as stone.
Backsplash
Ceramic tiles are the most practical — easy to clean, affordable, and available in every finish. Glass mosaic tiles look beautiful but need careful cleaning. Stainless steel backsplashes are popular in modern kitchen designs and are the easiest to wipe down.
Kitchen Design Tips From People Who Have Done It
A few things that experienced homeowners and interior designers consistently point out:
Lighting matters more than you think. Most kitchens rely on one ceiling light. Adding task lighting under the upper cabinets changes how the kitchen feels and functions. You can actually see what you are cutting.
Keep the work triangle tight. The path between the sink, the stove, and the refrigerator should be short. The less you walk while cooking, the better. Good kitchen ideas always account for this.
Do not over-plan the accessories. Many people add every possible pull-out and storage unit during planning, then find half of them awkward to use. Think about your actual habits first. Ventilation is non-negotiable. A powerful chimney directly above the hob is essential in any Indian kitchen. No kitchen interior design makes up for a space that is always filled with smoke.
Final Thought
A well-planned modular kitchen does not just look good — it makes daily life easier. The right layout, smart storage, good materials, and a style you love all come together to create a space that works for years.
Take your time planning. Visit showrooms. Look at real homes, not just Instagram photos. And always think about how you actually cook — not how you imagine you might.
Frequently Asked Questions
-
What is the cost of a modular kitchen in India?
The cost of a modular kitchen varies widely. A basic setup starts around ₹1.5 lakh to ₹2 lakh. Mid-range kitchens with better materials and storage typically cost ₹3 lakh to ₹6 lakh. Premium kitchen design with high-end finishes can go significantly higher depending on size and brand.
-
Which kitchen layout is best for a small apartment?
A straight layout or L-shaped layout works best for small apartments. Both use limited space well without feeling cramped. The L-shape gives more counter and storage area, which is always helpful for daily Indian cooking.
-
What is the most durable material for modular kitchen cabinets?
Marine plywood with a quality laminate finish is one of the most durable choices for modular kitchen cabinets in India. It handles moisture, heat, and heavy daily use well. High-quality PVC or acrylic finishes on shutters also hold up well over time.
-
How long does it take to install a modular kitchen?
Standard installation takes three to seven days depending on kitchen size and kitchen design complexity. The manufacturing phase — where modules are made at the factory — usually takes two to four weeks before installation can begin.
-
Can modular kitchens be shifted when moving homes?
Yes. Modules can be dismantled and reinstalled in a new home, which is one advantage over traditionally built kitchens. However, the fit depends on the new kitchen’s dimensions. Some adjustments may be needed if the space is a different size or shape.